Showing posts with label Old Post House. Show all posts

Saturday, 12 May 2012

End of week 12!

 Firstly I just want to send love and a special birthday wish to my youngest son in Australia, Jesse who turns 25 today.  I Hope to catch you on skype sometime over the weekend darling, miss you heaps, enjoy your day.


Where does the time go.... it has been 5 weeks since I last gave you an update on Gamla Pósthúsið renovations.  However during this time it has been mainly hidden work and not a lot of external changes to show until this week, although men have been here every working day...doing stuff!

In the last few weeks it seemed to be mainly electrical and plumbing that has taken up most of the hours in each day.

a lot of electric cables were going into walls


 and ceilings. 


Plumbing outlets installed in the walls, bathrooms and kitchens

and an air tunnel for the fan installed from the bathroom to outside.
 
Once all the cables were in the walls the painter came along 

filling and sanding in readiness for painting.

 Parts of the ceiling where the beams are

 were prepared 

 for boxing in.

In between all this the painter has been here everyday (even on public holidays, it is now 8am Sat and he is here now) sanding, priming and undercoating...

The framework for the ceiling was added whilst waiting on the electricians

Once the electricians were finished the ceilings could be put in place.
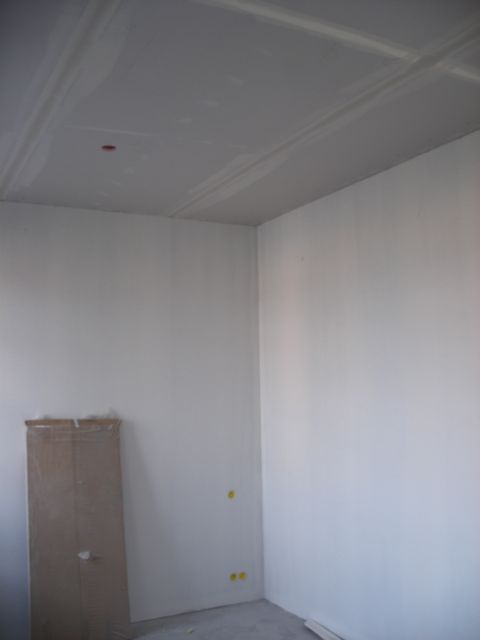
 

 View from apartment 1 entry

View from bedroom of apartment 1 through to the bathroom.

View from main entry to apartment 2

View from apartment 2 to the main entry

View towards entry door from apartment 1

Kitchen area of apartment 2

Lounge dining area of apartment 2

Each bathroom has space to eventually house a washer/dryer

the shower recesses has been waterproofed

The bathroom tiles have been delivered in readiness for tiling next week.

The end to the renovations I sense are not too far away...it is exciting but scary at the same time...so much to do and prepare for.  I am pretty sure there will be plenty to reveal next week.

So until then enjoy your weekend!

Saturday, 28 April 2012

History Tour

My mind is buzzing, so full of everything I need to get done...a bit overwhelming at times, the days disappear so fast.  At the moment I have been working constantly on the computer setting up a website for the holiday apartments, I have purchased a domain name and decided to use WordPress as the base template.  I am finding WordPress not as intuitive as Blogger but it seems to be able to do a whole lot more.  I am learning much about CSS files which I have not needed to know anything about for this blog...but I must admit even though it can be quite tedious and I take ever so long to work out somethings (thank goodness for YouTube tutorials), I am enjoying the challenge.   Hopefully I will have it ready to go live in a week or so and then will venture into that other must networking site FaceBook!

Things are continuing to move forward with the renovations, plumbers and electricians have been working away steadily this last couple of weeks. However this type of labour is hidden work and the photos will not look much different from the last time I posted about the renovations. So instead of boring you with those, I thought we would take a little history tour instead.

I visited the local library this week to see if they had any old photos of the Post Office and Unnar, a very helpful gentleman sent me these images.  Apparently there are not many photographs as most pics seem to be taken from the post office side with a view towards the church, although there probably are a whole lot more floating around in private photo collections somewhere. 

Gamla Pósthúsið (the old post house) as it is now called was originally built in 1952/3  as a telephone exchange and post office.  In the late 80's a side extension was added for more behind the scenes space for the postal workers.  In this extension a staff lunch room with small kitchen area, a parcel lift, mail sorting areas and basement were added.

This pic was taken on the 17th June 1963 and is of a gathering for National Day, outside the then telephone exchange and post office.

Not sure when this was taken but it is prior to the side extension in the late 80's.
The top floor (where I live) has always been the residence of the Post Master and families.

 This photo is of another National day celebration on the 17th June 1965. The image has been taken from the road Sudurgata. Today you would not see the post office as the bank building would obstruct the view but apparently back then there was a lovely garden...a shame it has all gone.

This is also a view from Sudurgata, the old home was removed and transported to a new location on the street behind the church sometime in the 80's to make way for the...I have to say ugly bank building.  I think this photo may be from the late 50's looking at the style of cars parked on the street and outside the post office.

A view of the lovely old house from the post office side before it was moved.  Apparently children often walked and played around there and would pick the berries growing along the fence.

A lovely lady Helga Rósa, who lived in the Post Office from 1989 to 1998 with her children and husband, the then current Post Master, sent me these two photos. This pic showcases the building in the centre of Kirkjutorg (church square).  It is also prior to the wheelchair access ramps and there were garden beds under the windows.  I hope to bring back this softer look to the exterior of the building eventually.

This pic is of where the old house was and just before the erection of the bank building

A more recent view, prior to 2008. 
It pretty much looks the same today but without the red post office sign and post box.

Friday, 6 April 2012

End of Week 7!

All the flags are flying half mast today for Good Friday. Week 7 has been a 3 day working week as Easter Thursday and of course Good Friday are both public holidays here.


However in 3 days the Post House has changed quite dramatically, the large open space has now been divided into the two apartments.


 Monday and Tuesday saw the framework for the walls erected.


On Wednesday I could no longer see across the room.

I now get a sense of how the space works as two apartments.

In some ways it is a shame to lose the large expanse, whilst it would have been nice to have only one large open plan apartment, in the long term this was not a good financial option for me.  All in all  I think we utilised and allocated the space well for the two holiday self-catering units and I think it is working out nicely.  One apartment is slightly larger than the other but this was the best option for the overall layout.

 
Inside the front door there is a small entry way which provides access to each apartment and there is enough room for me to provide local tourist brochures and information along one wall

This is the sleeping area of the smaller apartment, the camera view is through what will be a wall, where the ensuite bathroom will be.  This is not a very large space, although this pic makes it look smaller than it is, it does only need to take a queen bed and bedside cabinets.  There is plenty of space outside this area for wardrobe and cupboard space.


One of the doorway openings to the gallery has been cemented closed.


Inside the gallery/retail area the original staff kitchen has been reduced in size and partitioned off to create more retail floor space

 but there is still enough room to make coffee and have lunch whilst I am working.

 There has been 4-5 guys working away each day


 and I must say the pace is cracking along nicely.